Skip to content

( 02 )

Public seating

Concrete, broken tile, timber slats, a three-day sit test.

Documented period
2026
Location
Shared spaces, Kelurahan Cipawitra, Tasikmalaya
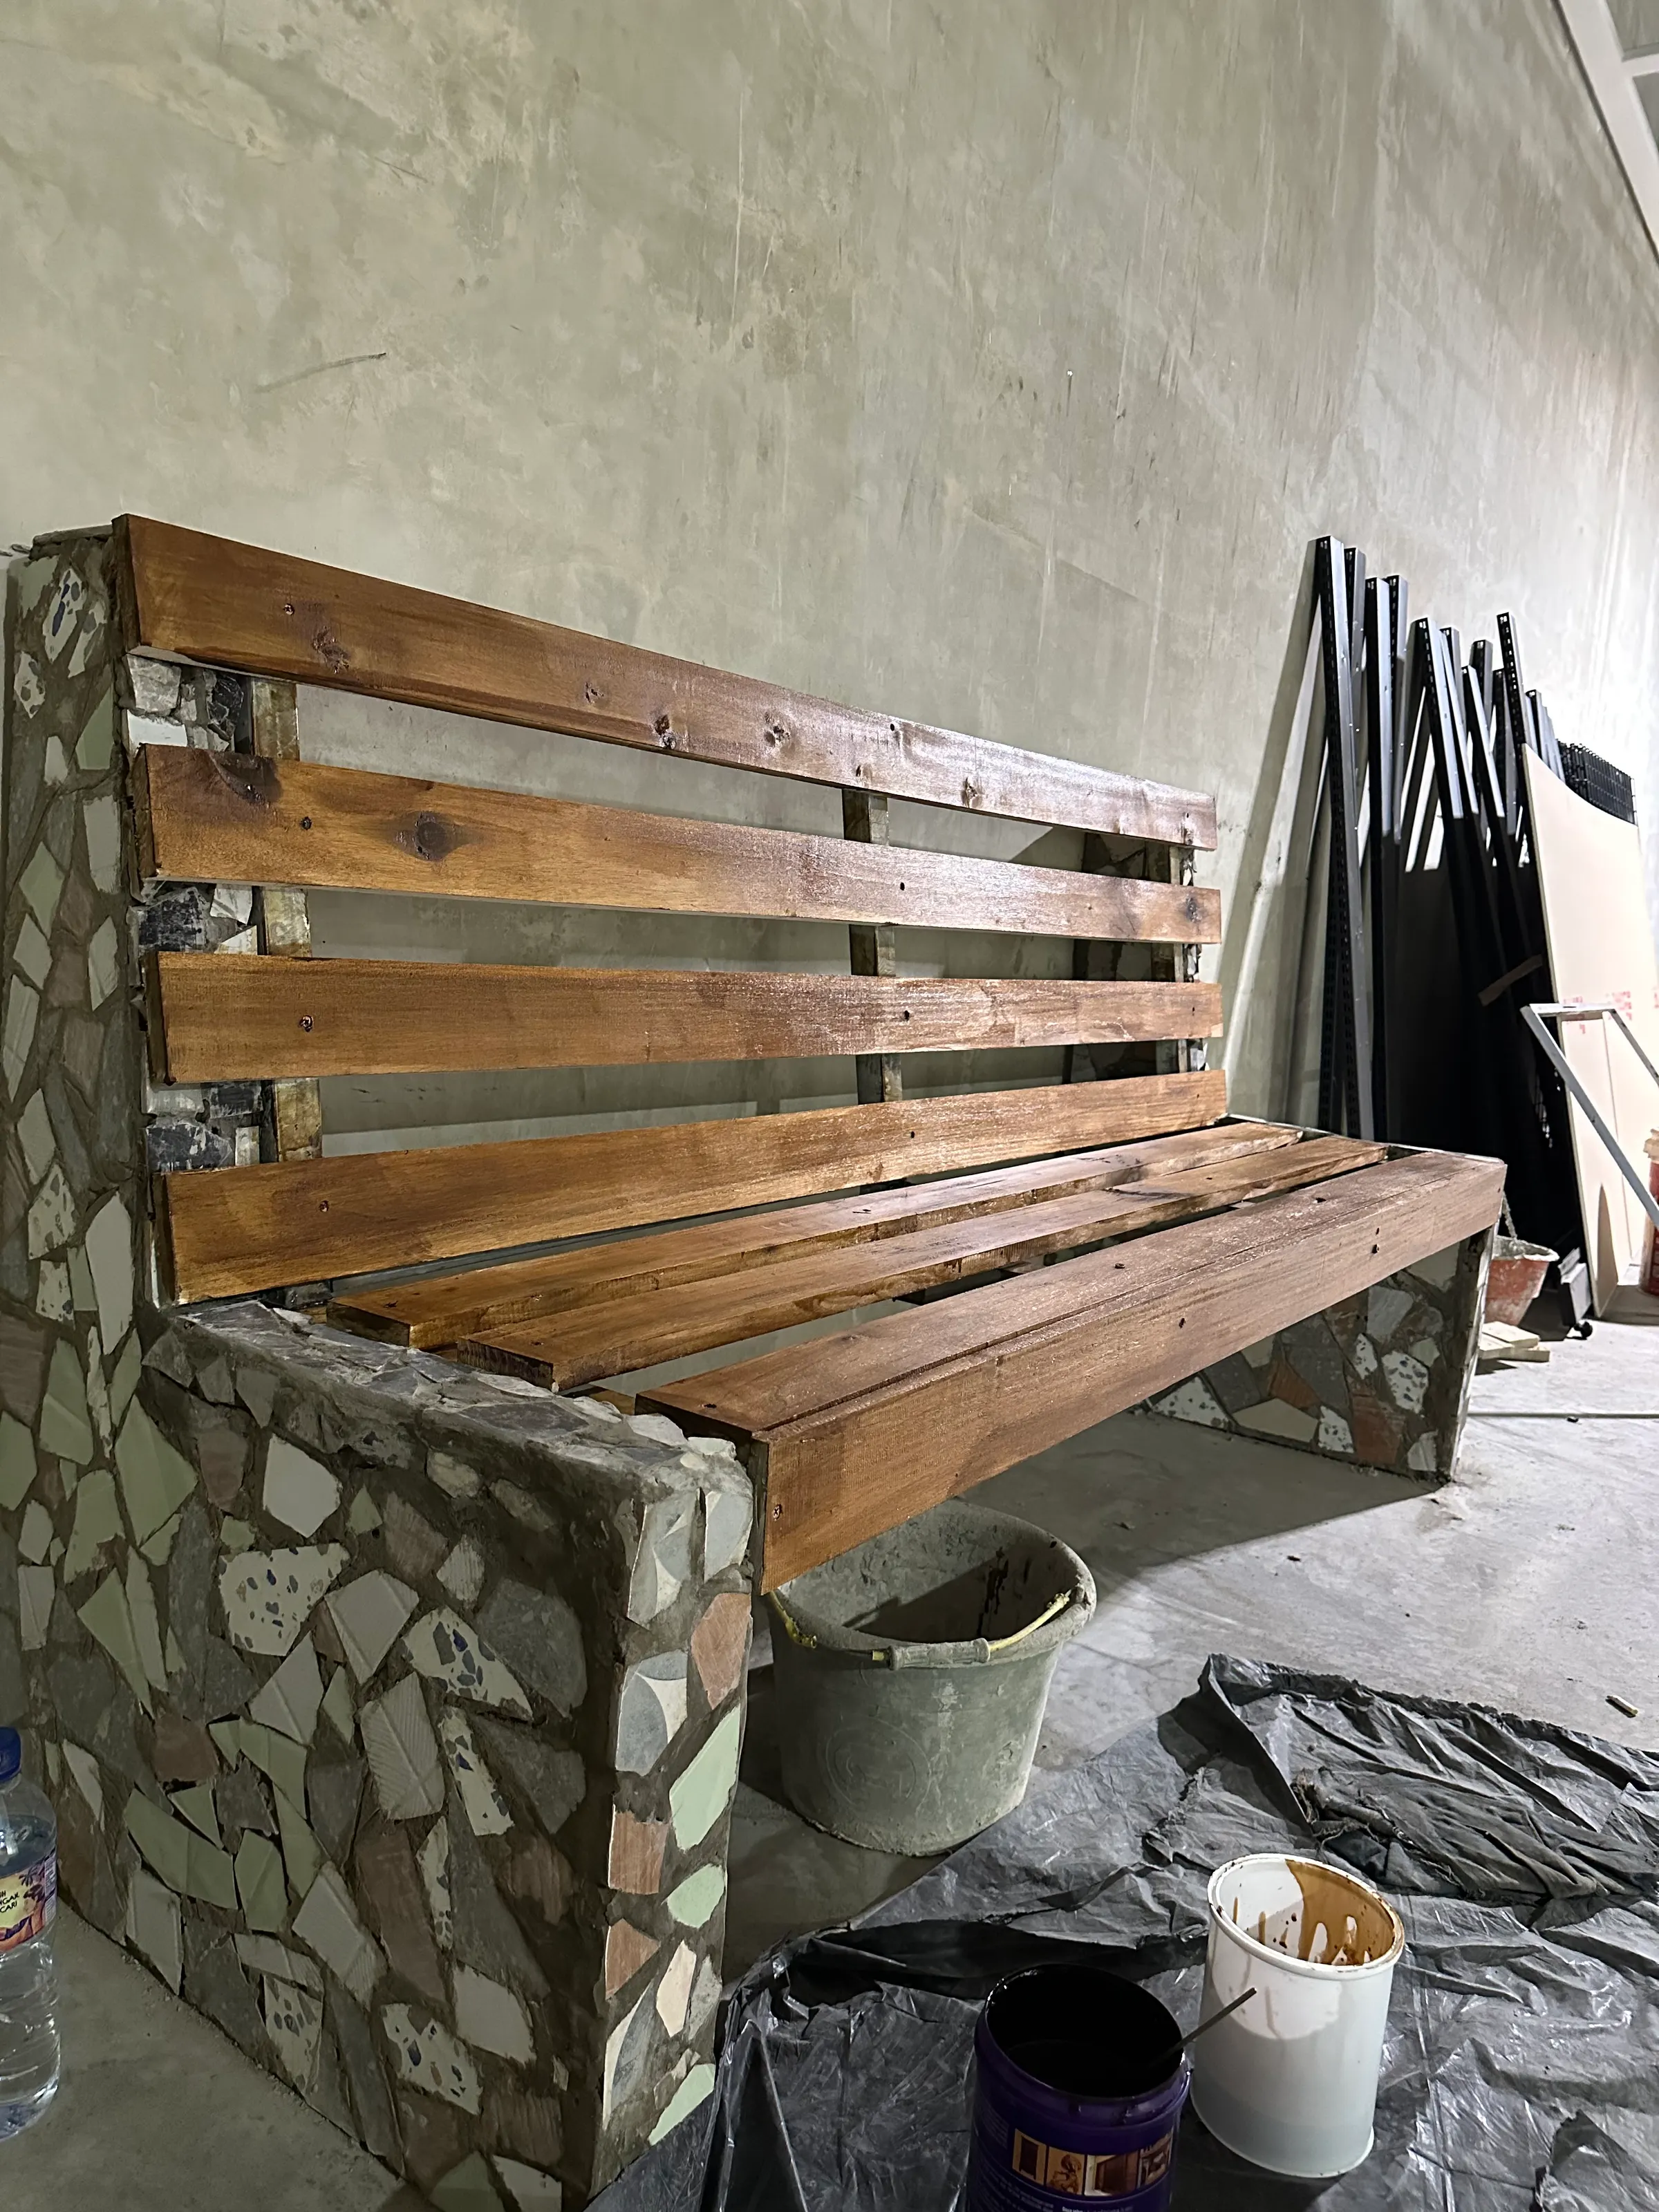
A bench with warm varnished timber slats and a backrest, its supports clad in a mosaic of broken tiles.
Fig. 01The same bench after sanding and varnishing, 2026.· Workshop at the family depot, Tasikmalaya

The problem

When asked where they sit while waiting or gathering, residents pointed to whatever was there: steps, a wall, the ground. Seating that is sturdy, easy to maintain and actually used was the request.

Materials

Base
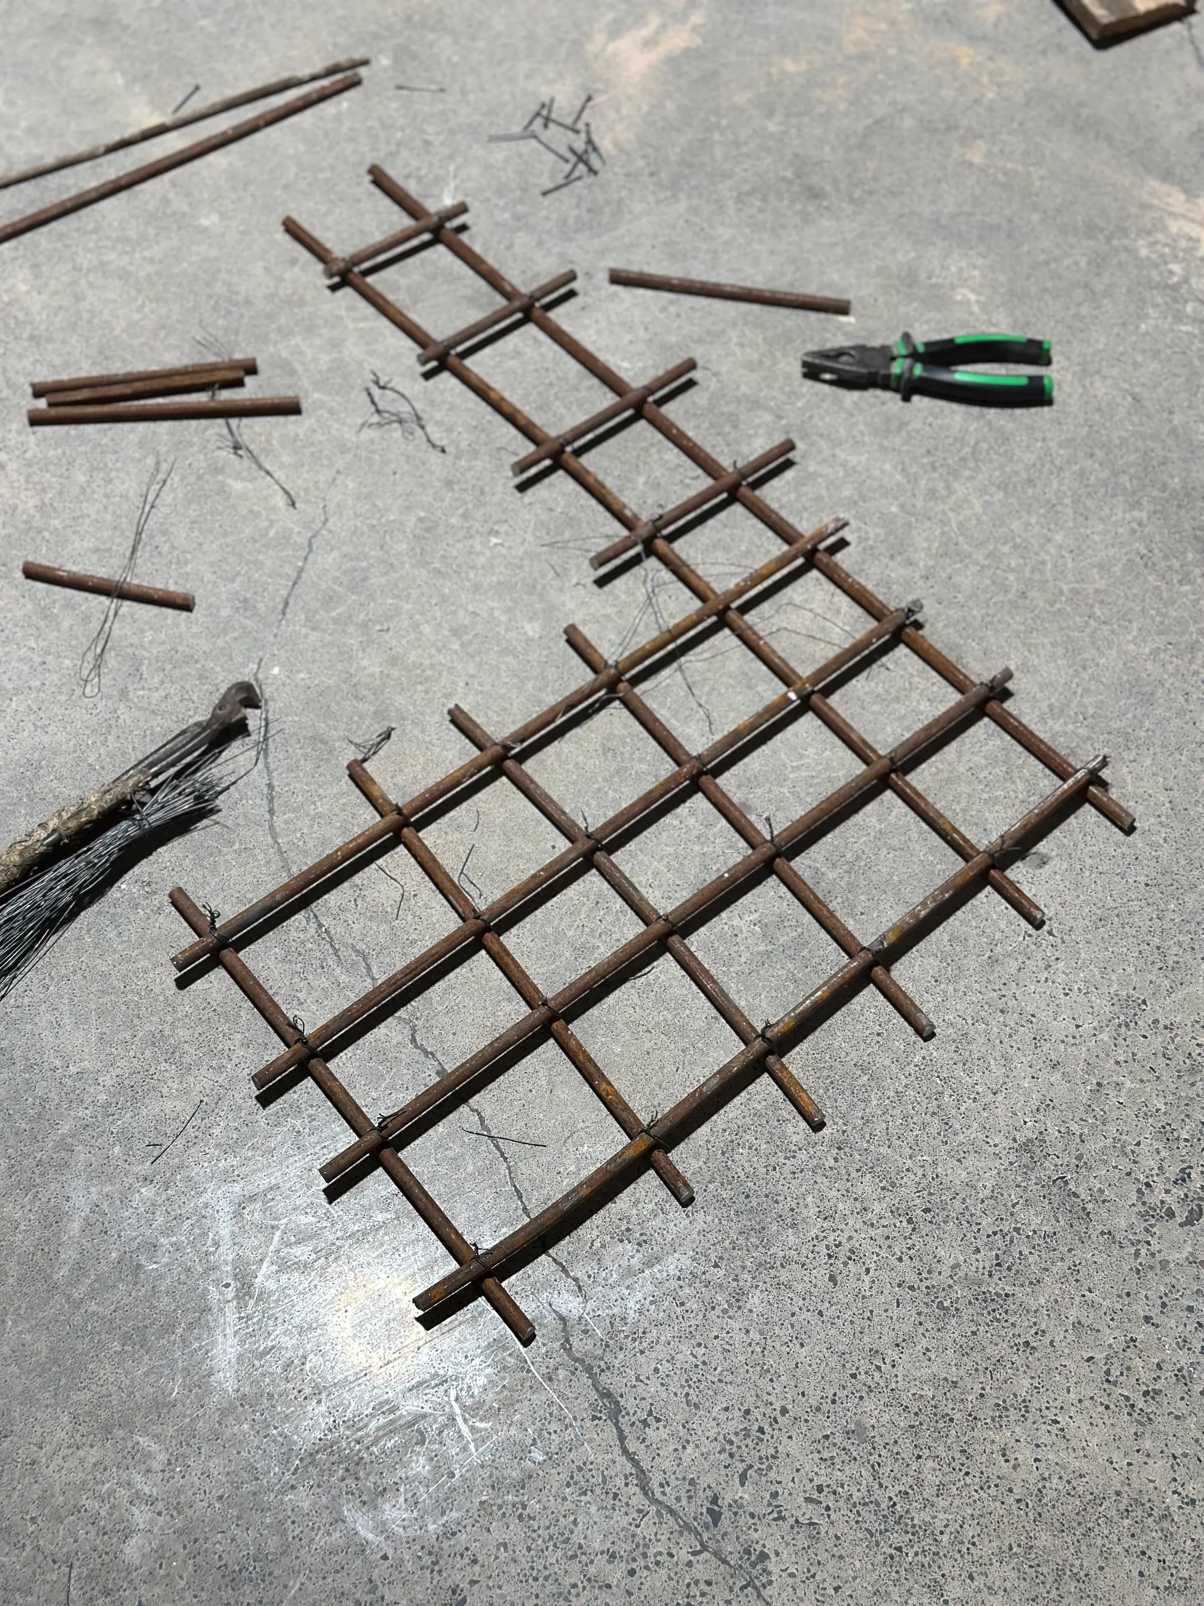
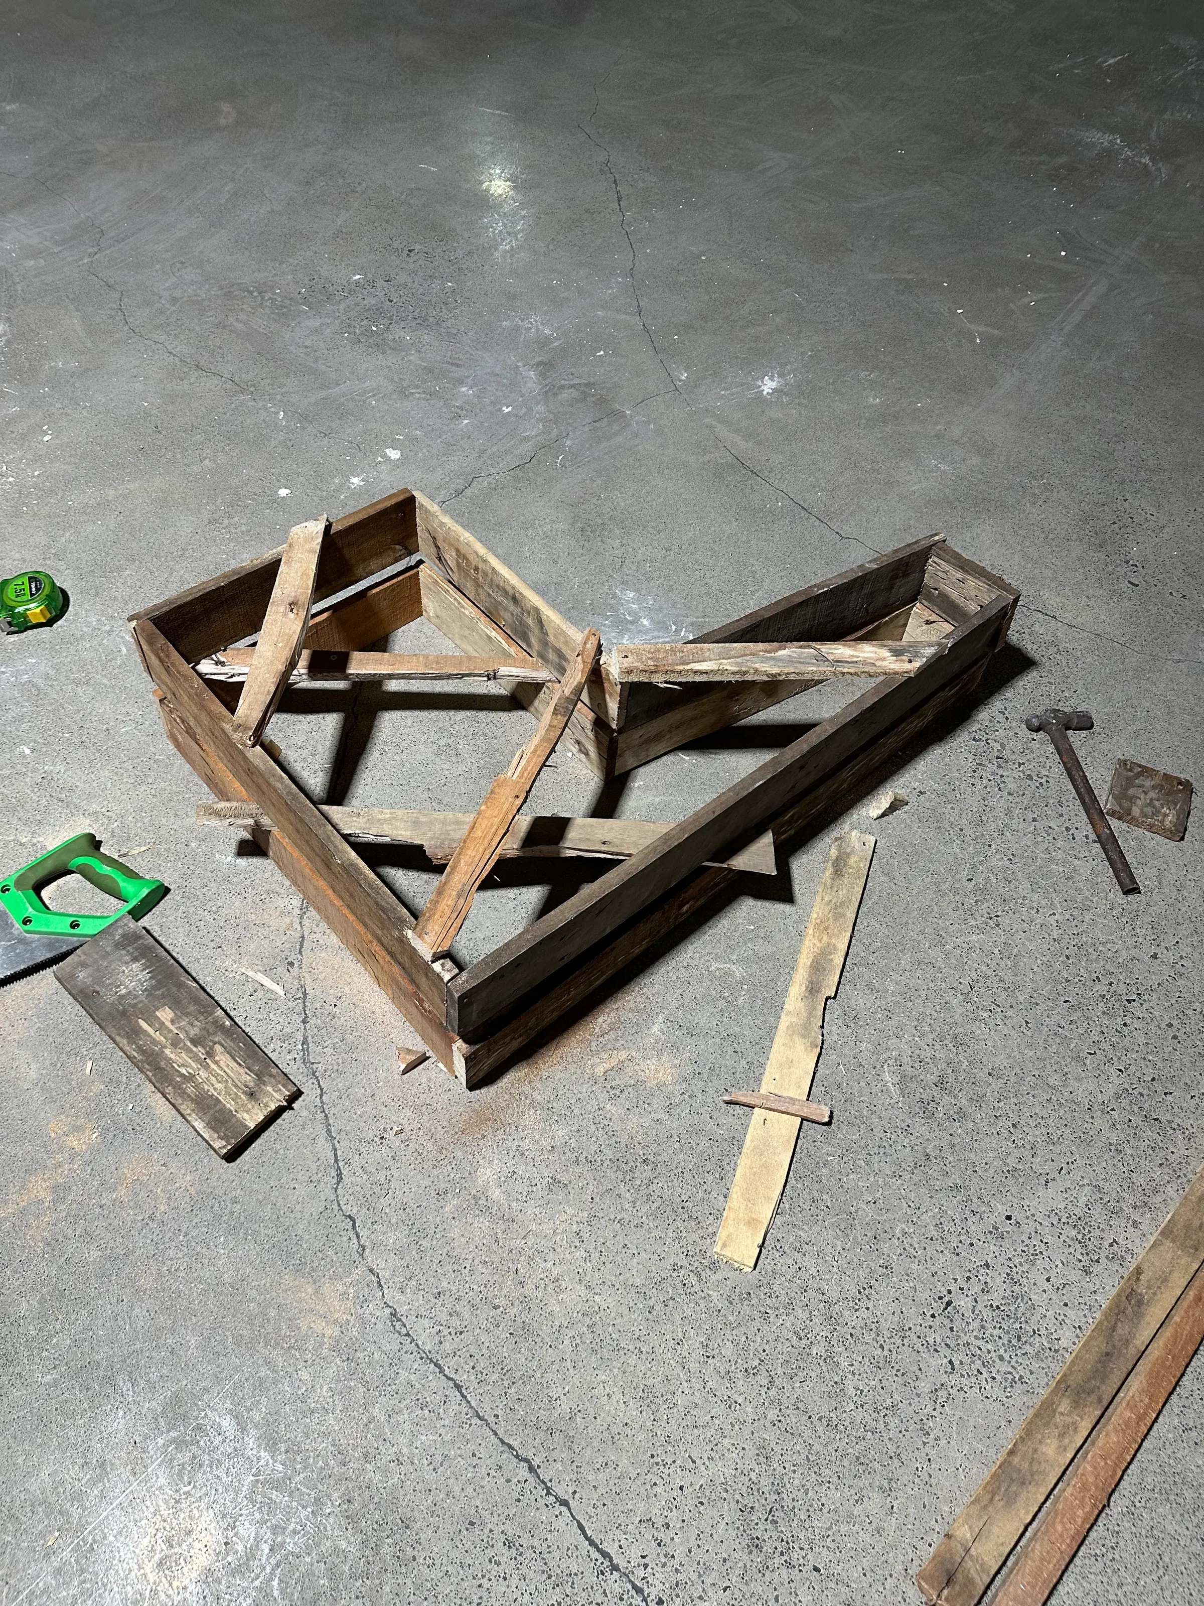
Concrete cast in timber formwork around a welded and wire-tied steel reinforcement gridDocumented

Visible in workshop photographs, 2026.

Surface
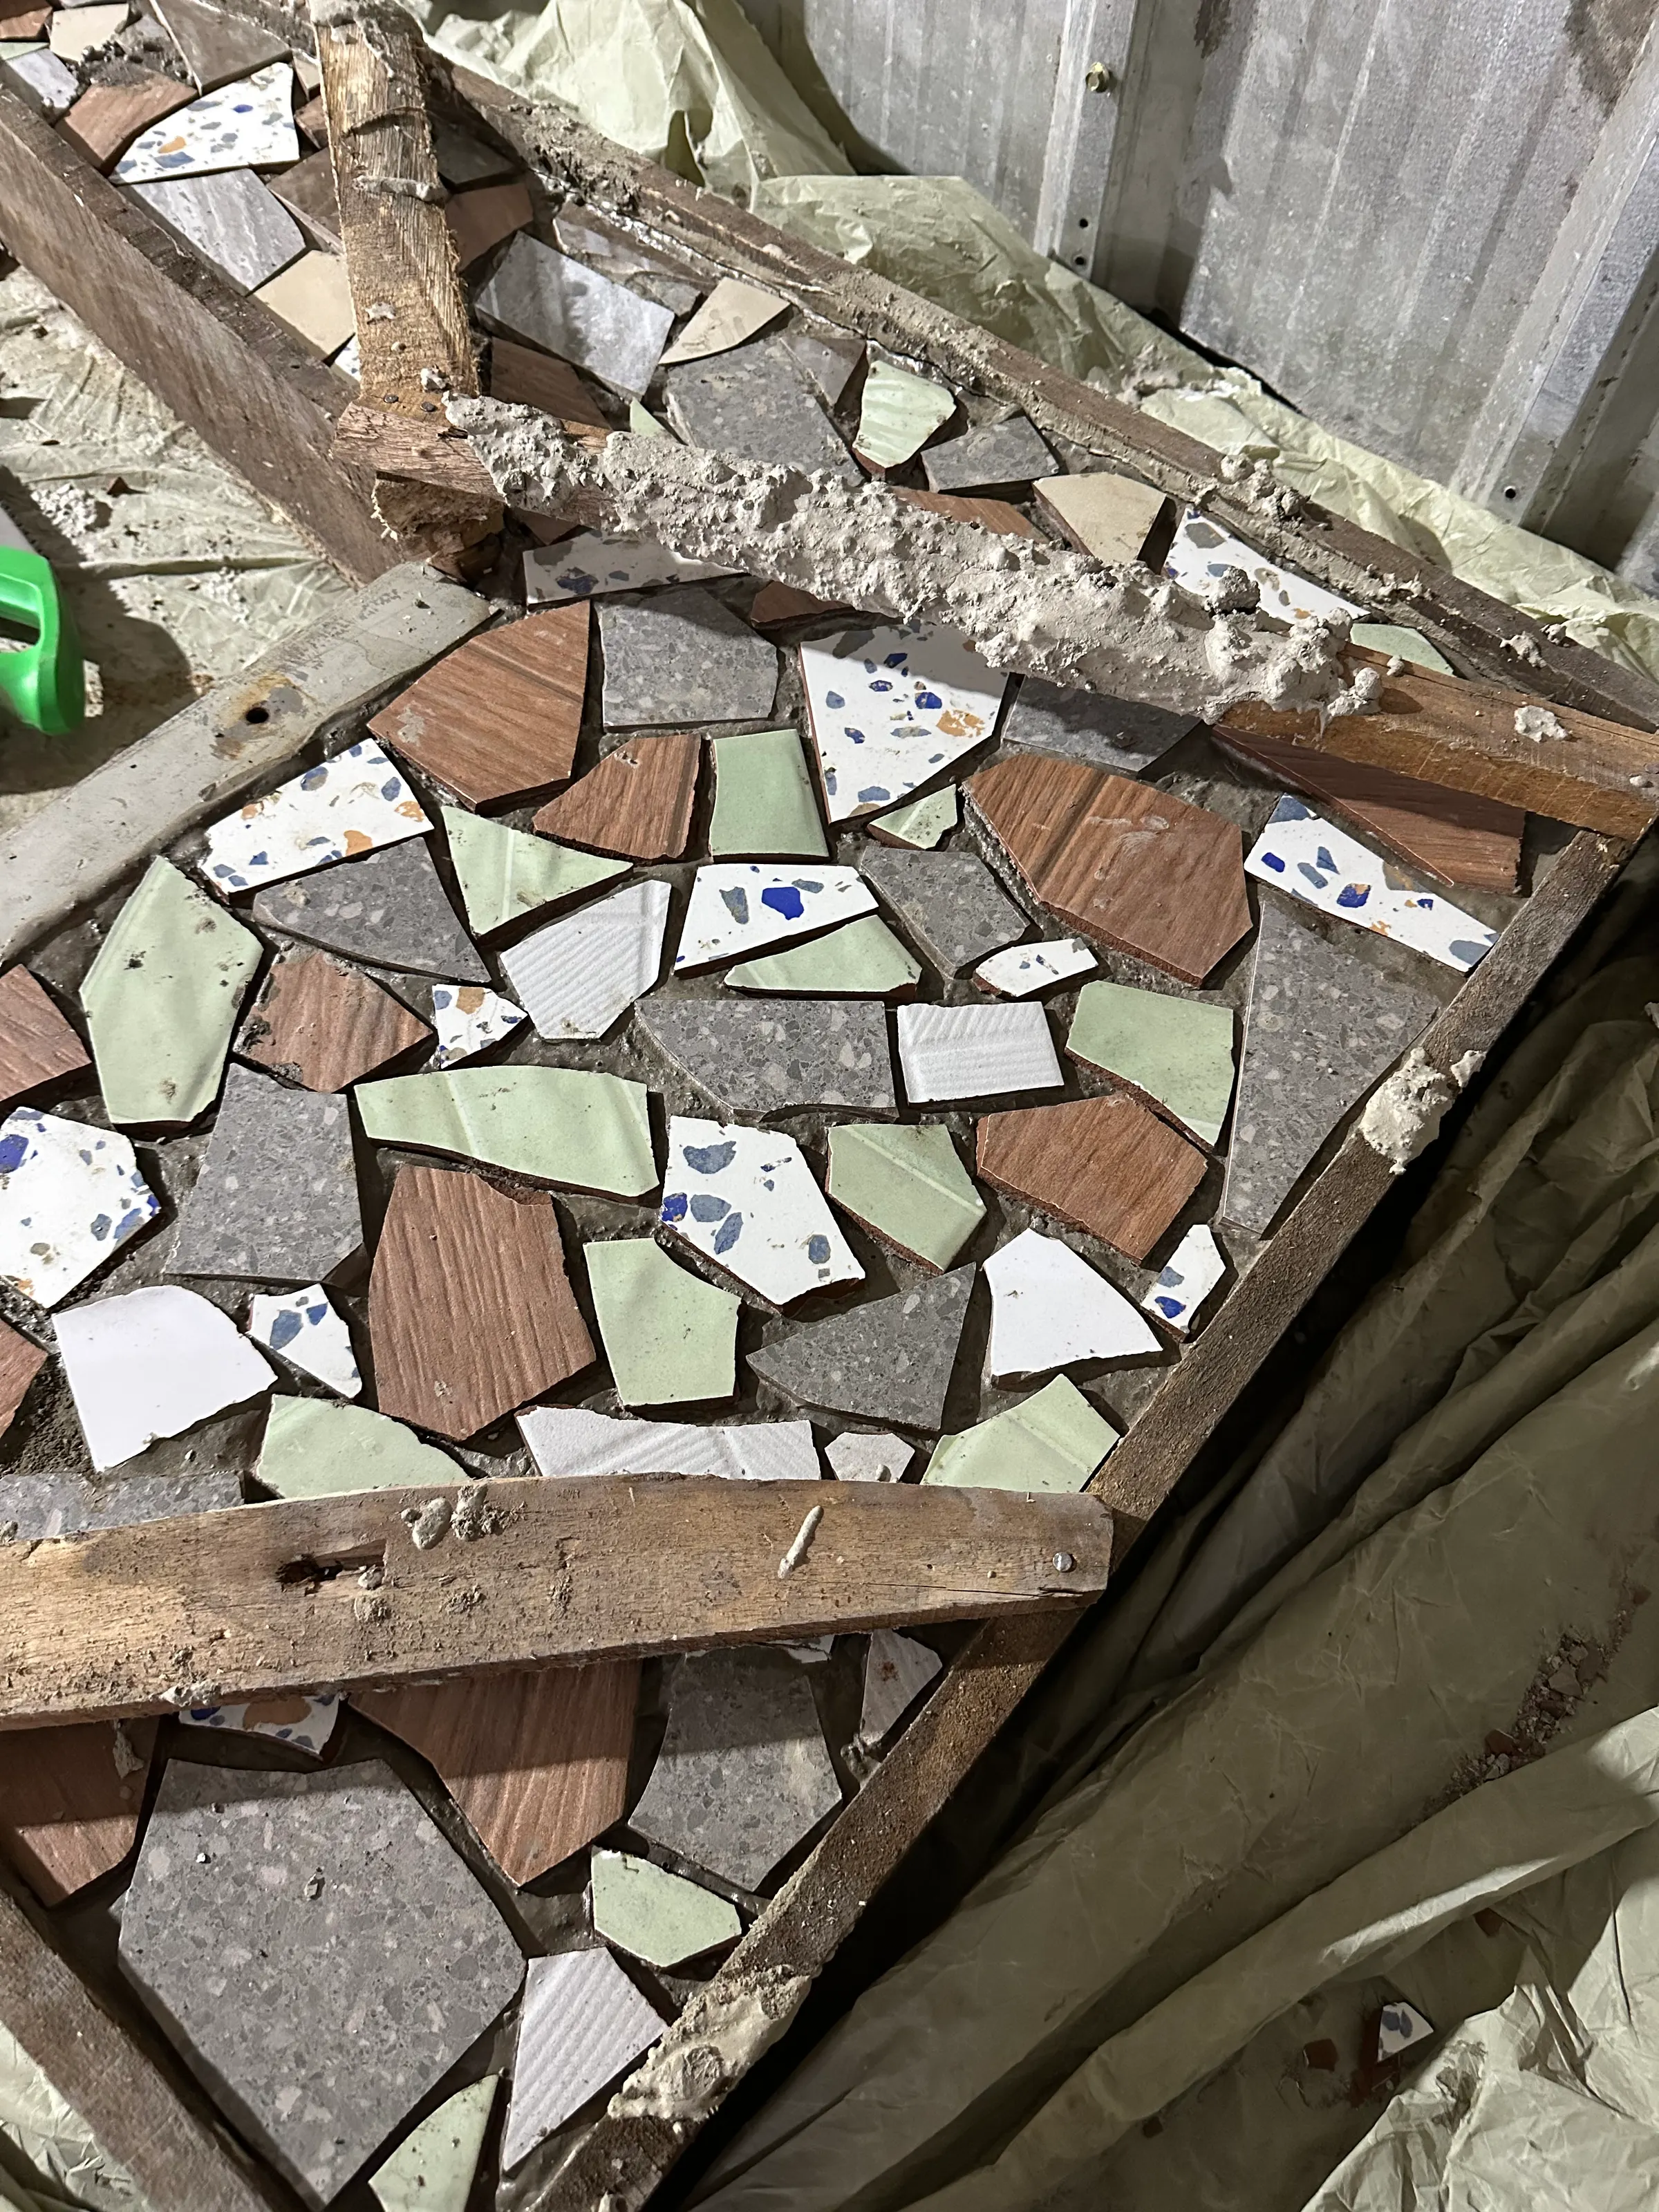
Broken floor-tile fragments pressed into the wet concrete, glazed side up, set flushDocumented
Seat and backrest
Timber slats on steel brackets, sanded and varnishedDocumented
Finish
Varnish on the timber; one batch redone after remote reviewProject record

Design and production
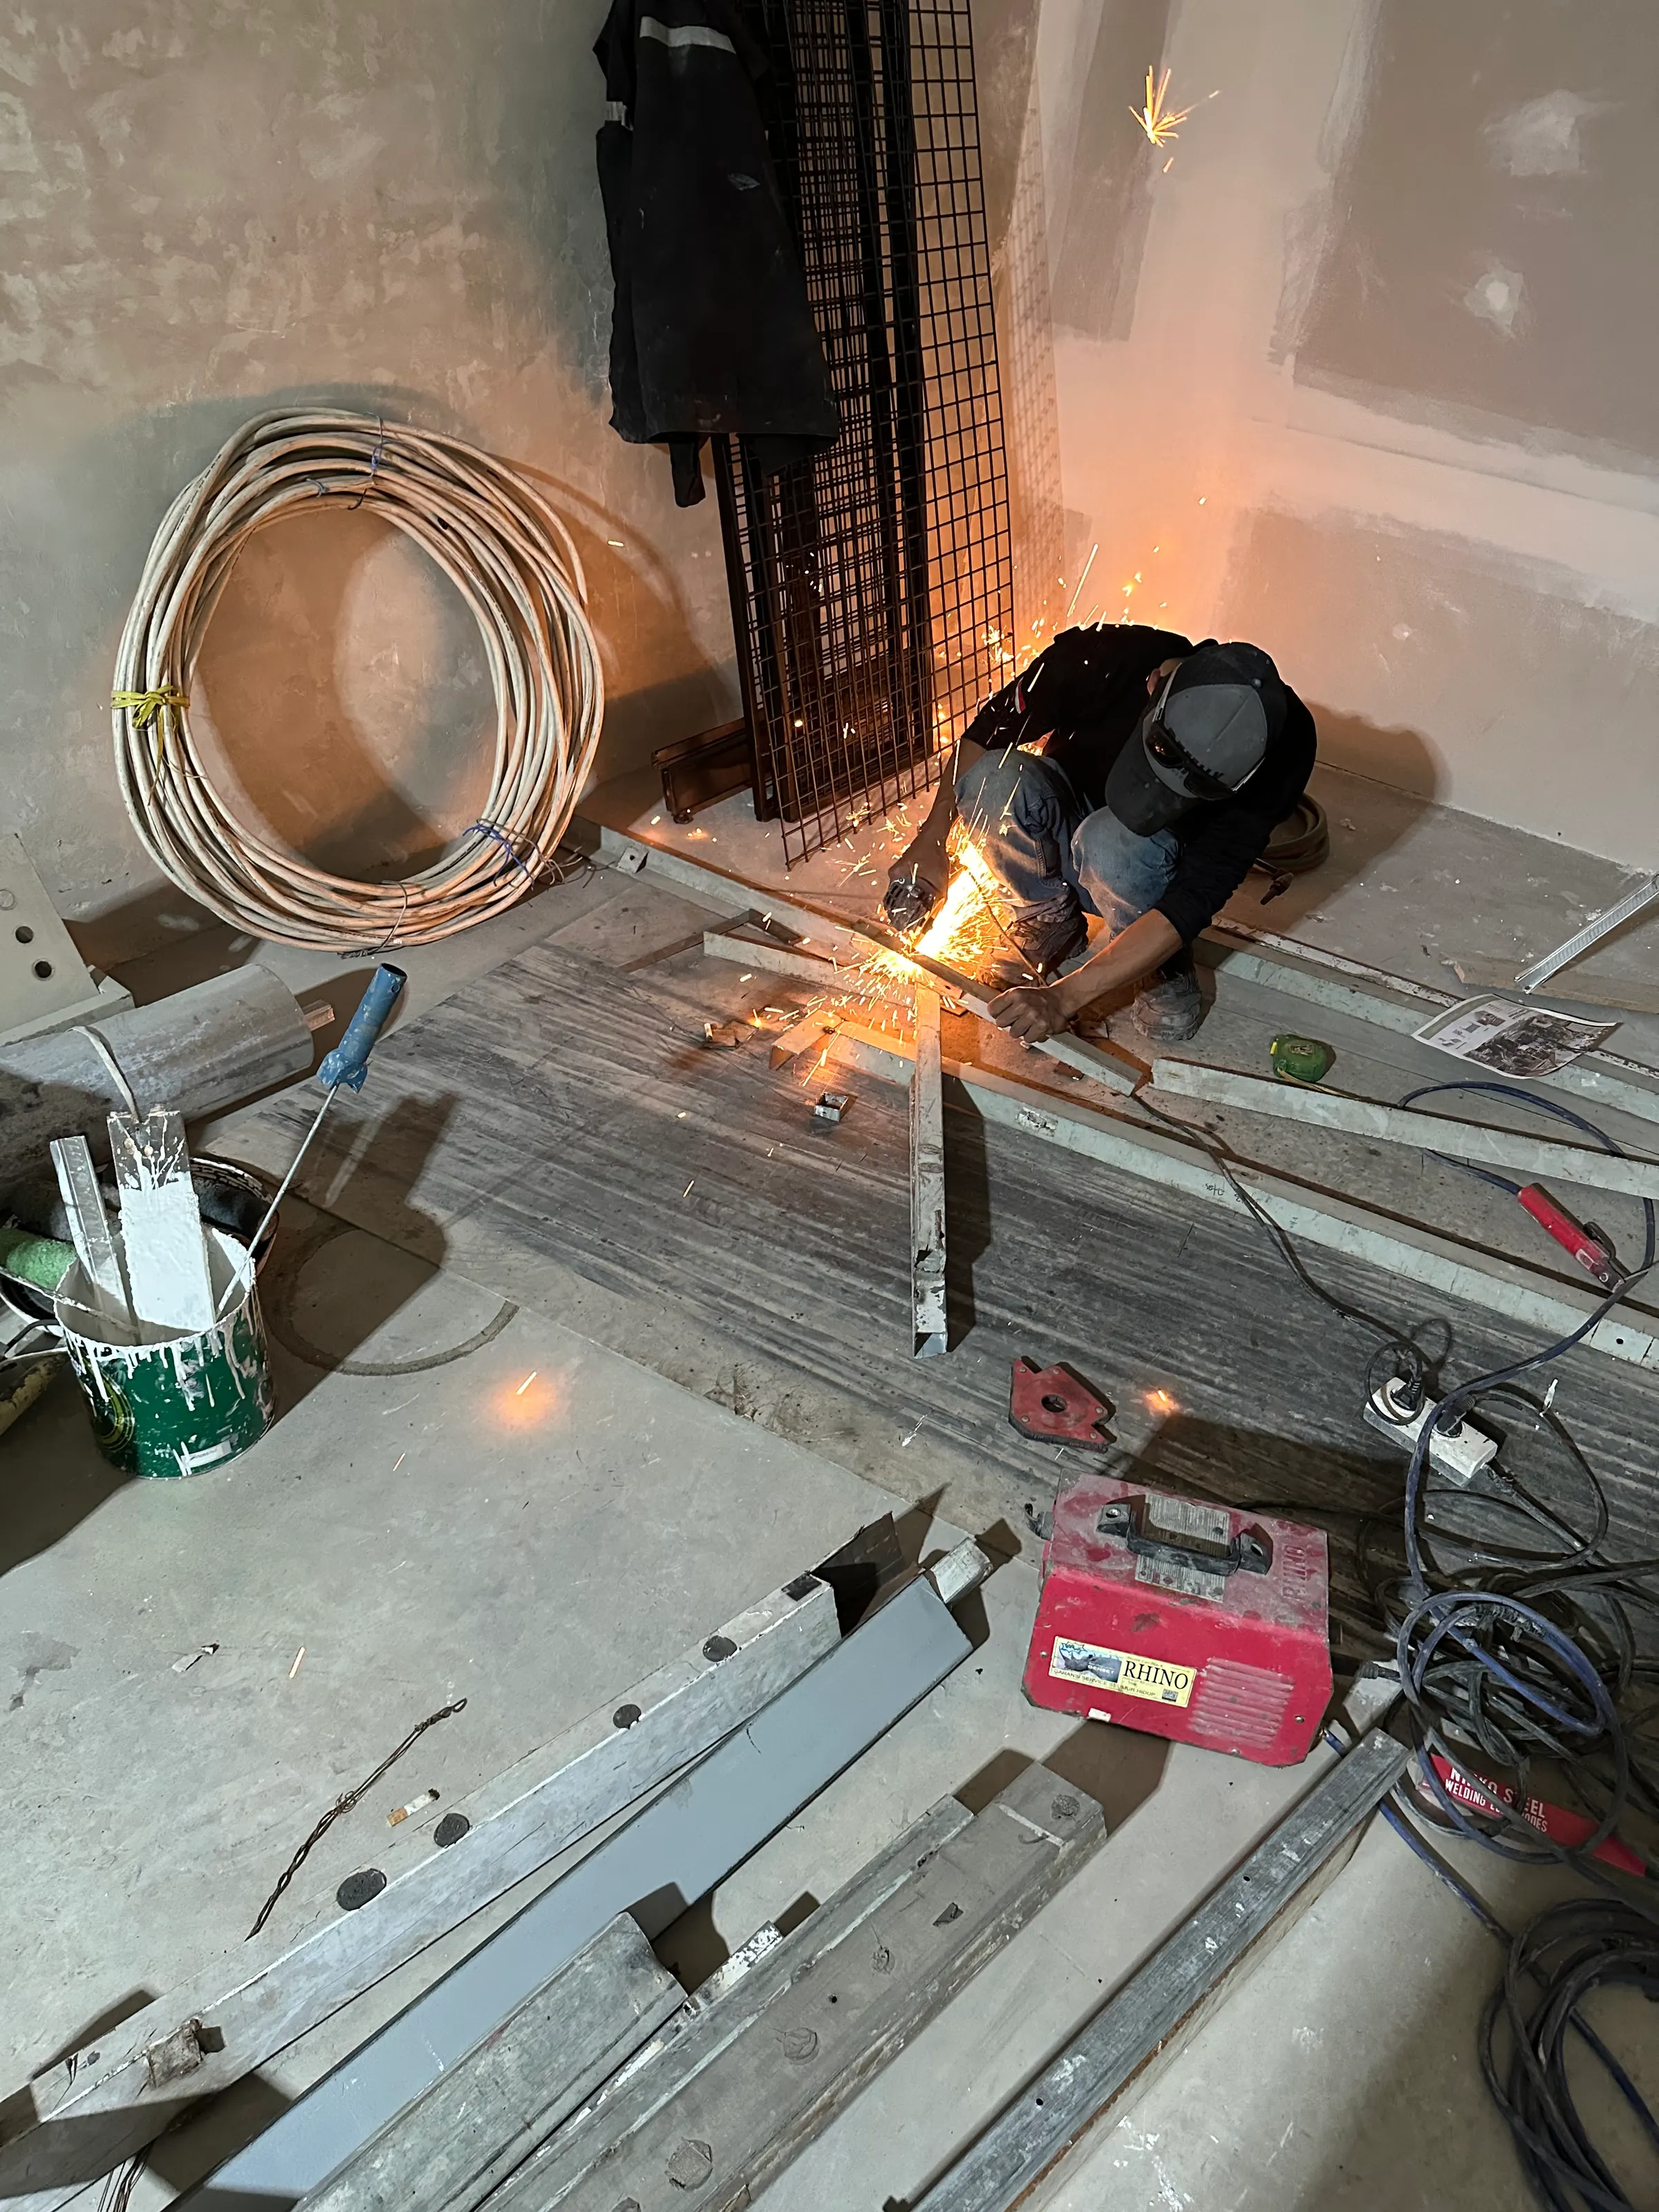
  1. A crouching worker in a cap welds steel bars on a workshop floor, sparks flying; a coil of cable and a paint tin nearby.

    01Ask the maker to criticise

    The first sketch was shown to the makers with one request: tell me the worst part of this design. Dimensions and joints changed before anything was cut.
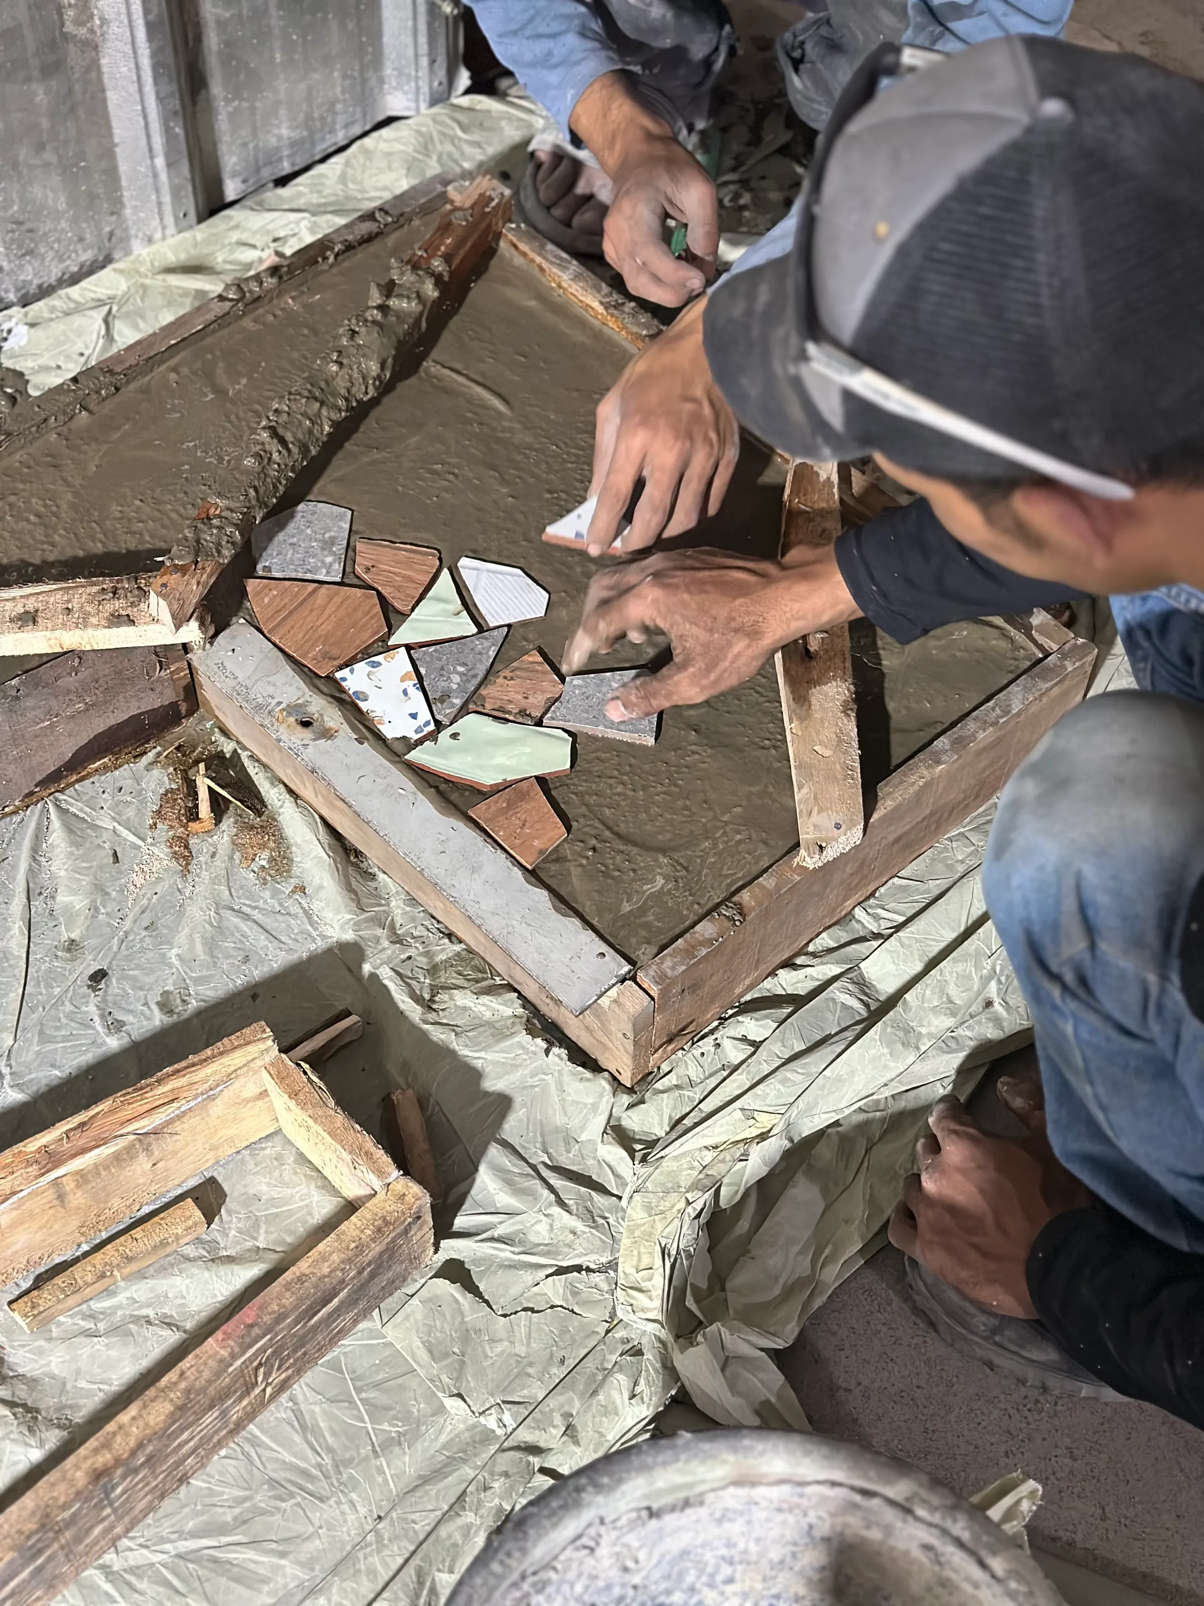
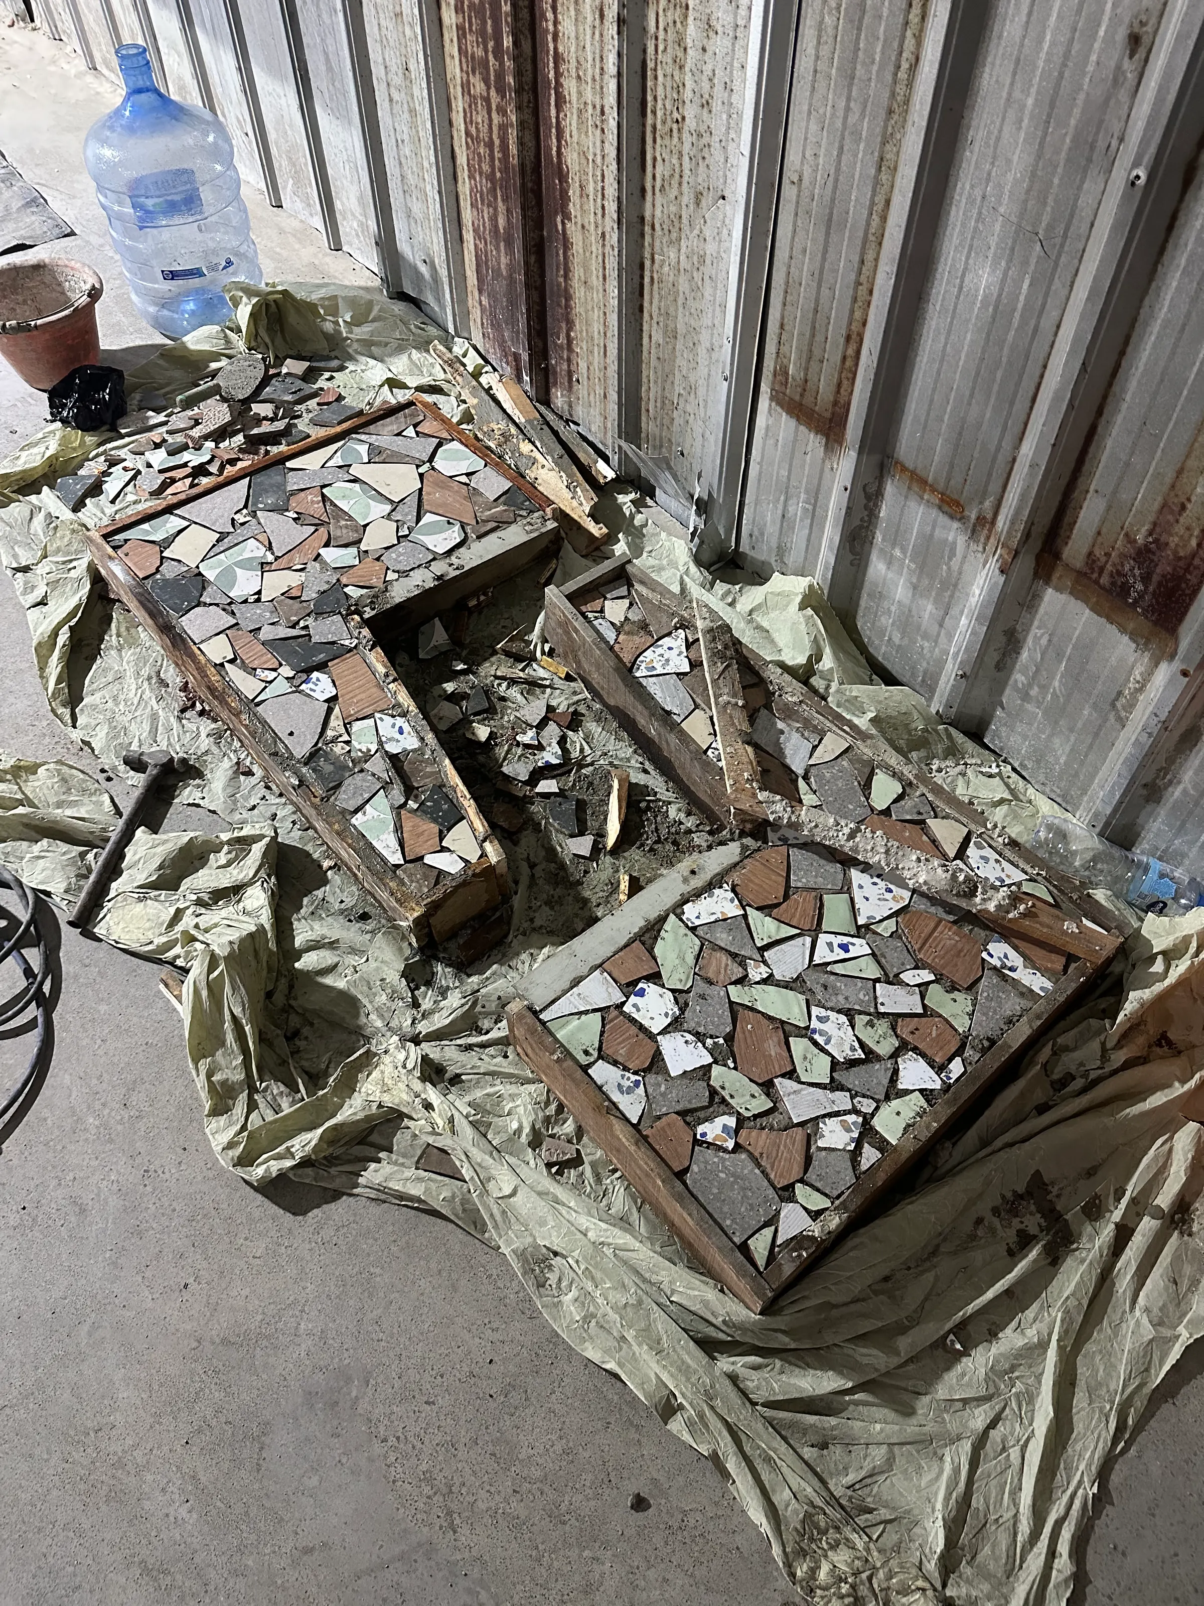
  2. Two hands press tile fragments into wet grey concrete inside a timber frame; the worker's cap is visible at the top.

    02Reinforce, pour, press

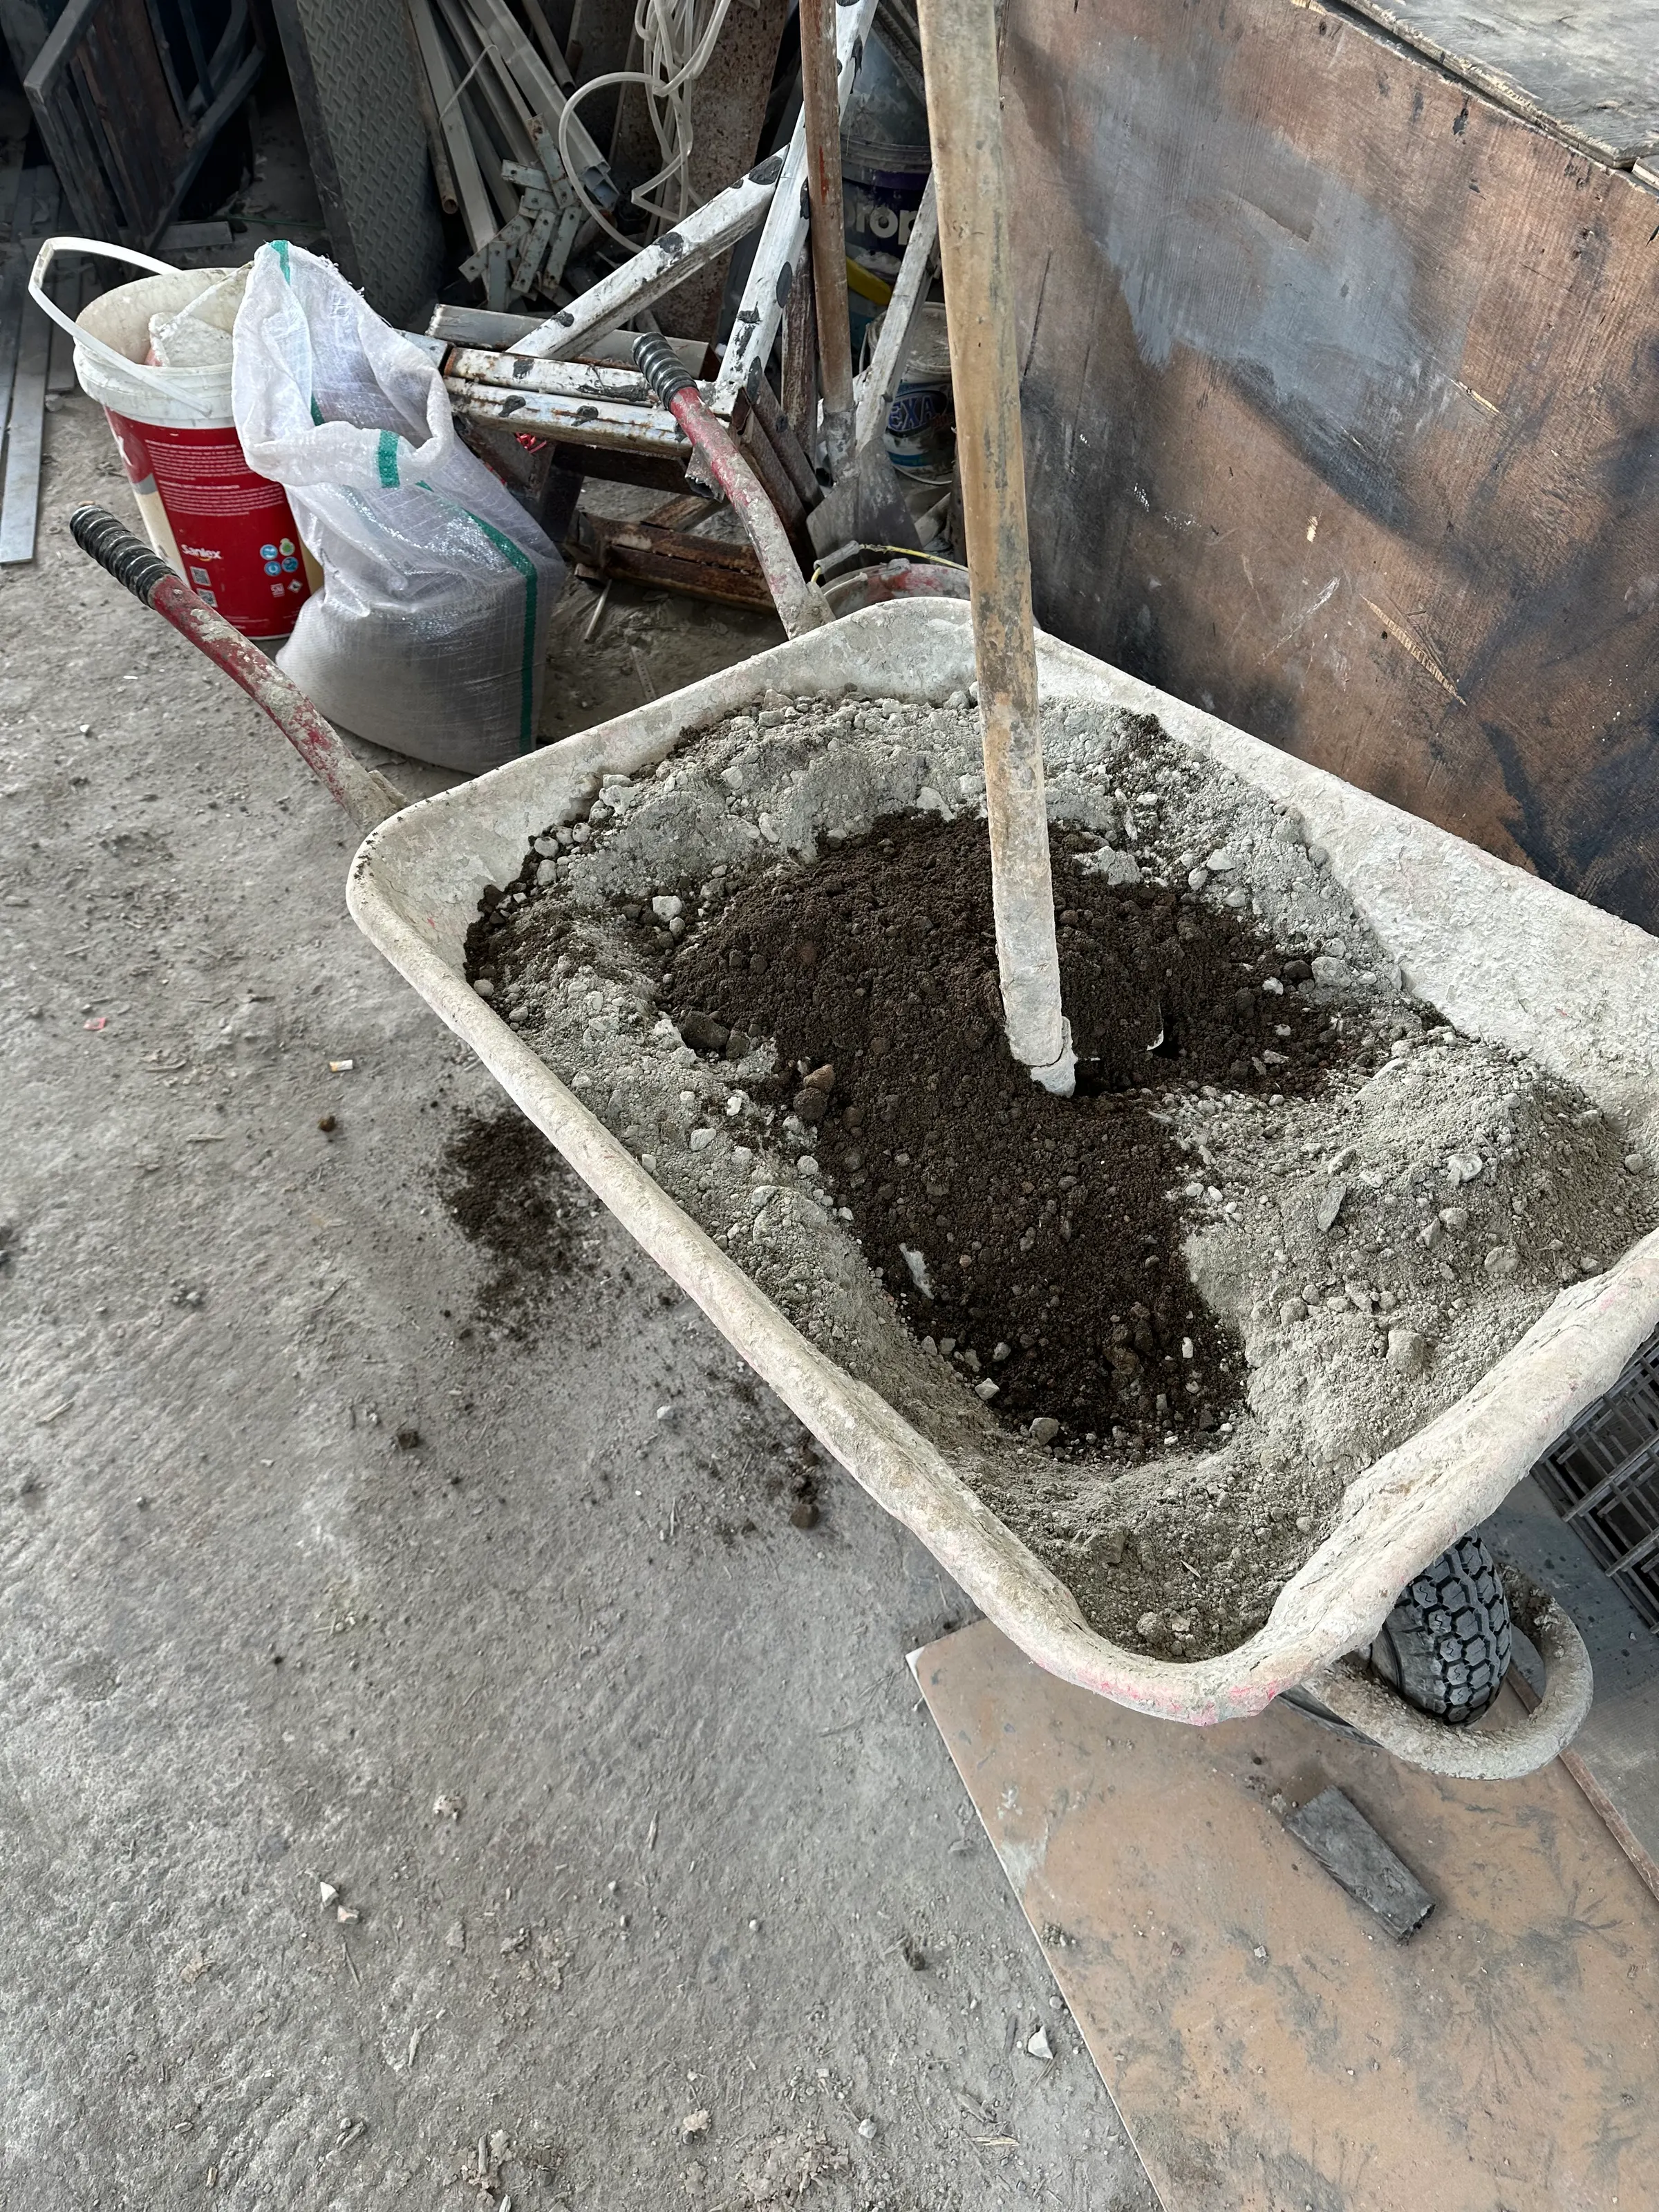
    Steel bars were welded and tied into a grid, timber formwork built around it, concrete mixed by hand and poured. Only then were tile fragments pressed into the surface.
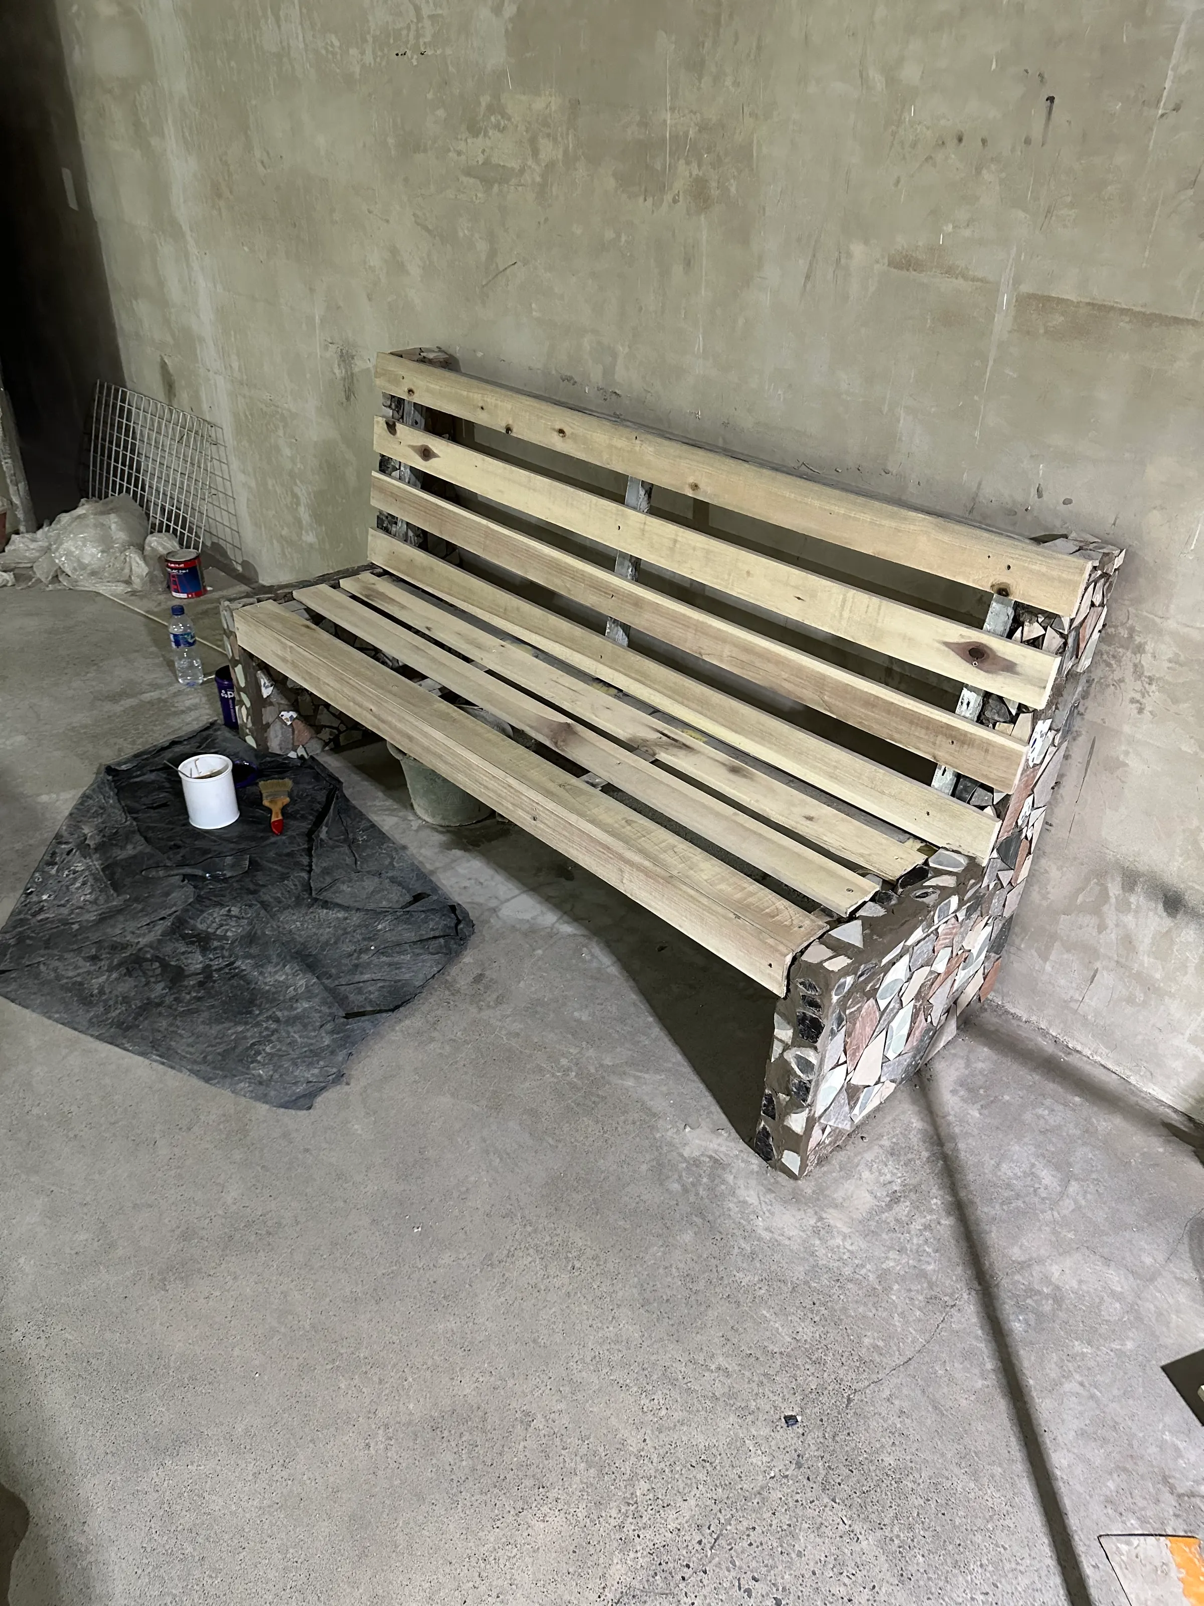
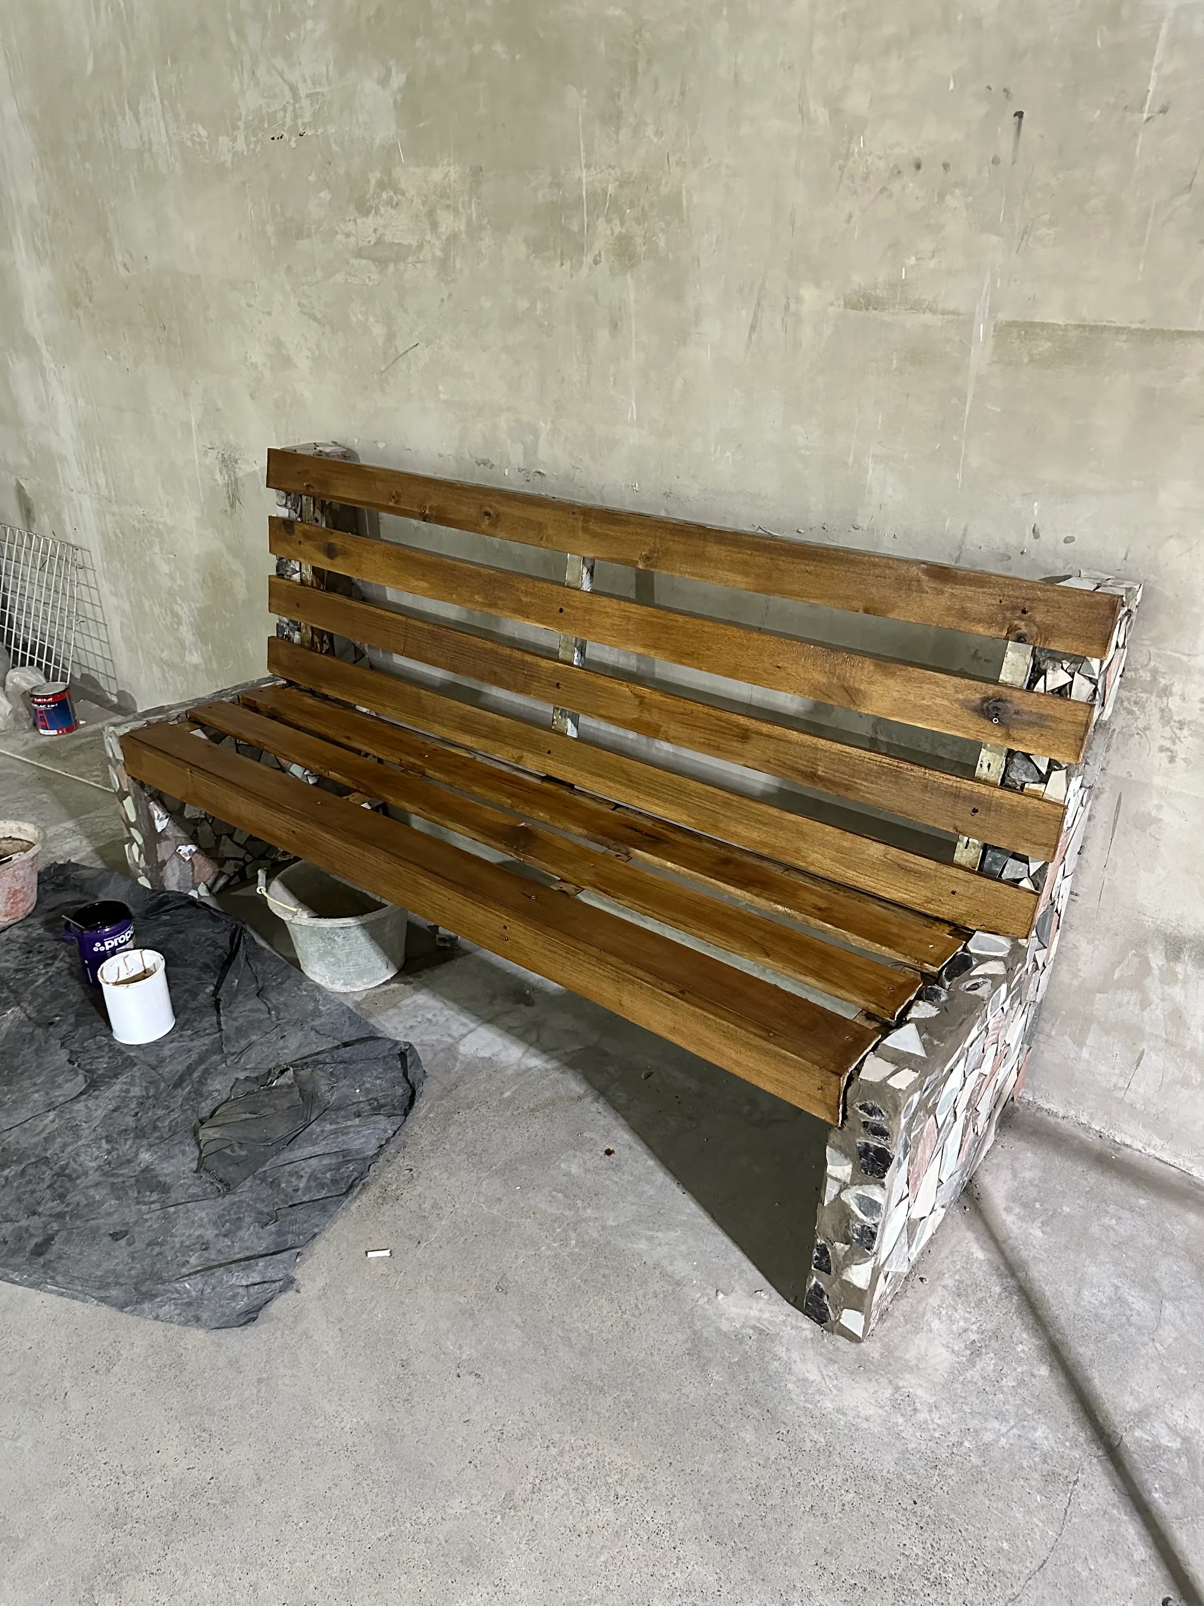
  3. A bench with pale unfinished timber slats on two mosaic-tiled concrete supports, standing on a tarpaulin in a workshop.

    03It worked. It could be better.

    The first chair was usable but looked unfinished. Rather than call it done, the team sanded and painted, then photographed before and after.

  4. A bench with warm varnished timber slats and a backrest, its supports clad in a mosaic of broken tiles.

    04Three days in use before handover

    Chairs were placed and used for three days before they were formally handed over. No structural problems were reported in that window.

Who did what

  • Local makersWelding, cladding, finishing. Paid per job.
  • ResidentsNamed the need; sat on the chairs for three days before accepting them.
  • FounderSketched, asked for critique, called for the finish to be redone.

Outcome

Chairs are in place in shared spaces and have been seen in use. They are part of the nine installed units.

Figures

Use test before handover
3 daysProject record
Number of chairs
Not yet published separatelyNot yet recorded

Included in the nine-unit total.

Build time per chair
Not yet recordedNot yet recorded

Planning estimate was 10–14 hours. Actual hours were not logged.

Challenges

  • A concrete base is heavy: three people lift one. Moving units to public areas took a pick-up truck and careful handling.
  • Finish quality is hard to judge from photographs; one batch had to be redone.

Lessons

  • The physical object shows problems the sketch hides. Build one, look, then build the rest.

Current status

In use

In use. Durability over the rainy season is the open question; a check is planned.

Last reviewed: 2026

Rusty rebar tied into a square grid lying on a concrete floor, with a bundle of wire beside it.
Fig. 06Reinforcement grids tied from rebar offcuts, laid out before the concrete pour.· Workshop at the family depot, Tasikmalaya
A rectangular timber frame with diagonal braces on a concrete floor, a hammer and saw beside it.
Fig. 07Timber formwork for a bench base, built from offcut planks before any concrete or tile.· Workshop at the family depot, Tasikmalaya
A wheelbarrow of sand and cement being mixed with a hoe; an arm and a foot are visible at the edge.
Fig. 08Mixing concrete by hand in a wheelbarrow.· Workshop at the family depot, Tasikmalaya
Close-up of tile fragments in several glazes laid in a tight mosaic inside a wooden frame.
Fig. 09A finished mosaic panel before the concrete sets: wood-grain, terrazzo and pale green fragments, edges down.· Workshop at the family depot, Tasikmalaya
Rectangular timber frames filled with grey concrete and a mosaic of tile fragments, drying on a sheet.
Fig. 10Three bench bases curing on tarpaulin: broken tile pressed into fresh concrete inside timber formwork.· Workshop at the family depot, Tasikmalaya
A bench with pale unfinished timber slats on two mosaic-tiled concrete supports, standing on a tarpaulin in a workshop.
Fig. 11The first bench assembled: a mosaic-clad concrete base with raw timber slats. Usable, but the team decided it was not finished.· Workshop at the family depot, Tasikmalaya
Varnished timber bench with mosaic concrete ends in a bare workshop, a tin of varnish on the floor.
Fig. 12Finished bench, three-quarter view. Varnish tins still on the floor.· Workshop at the family depot, Tasikmalaya
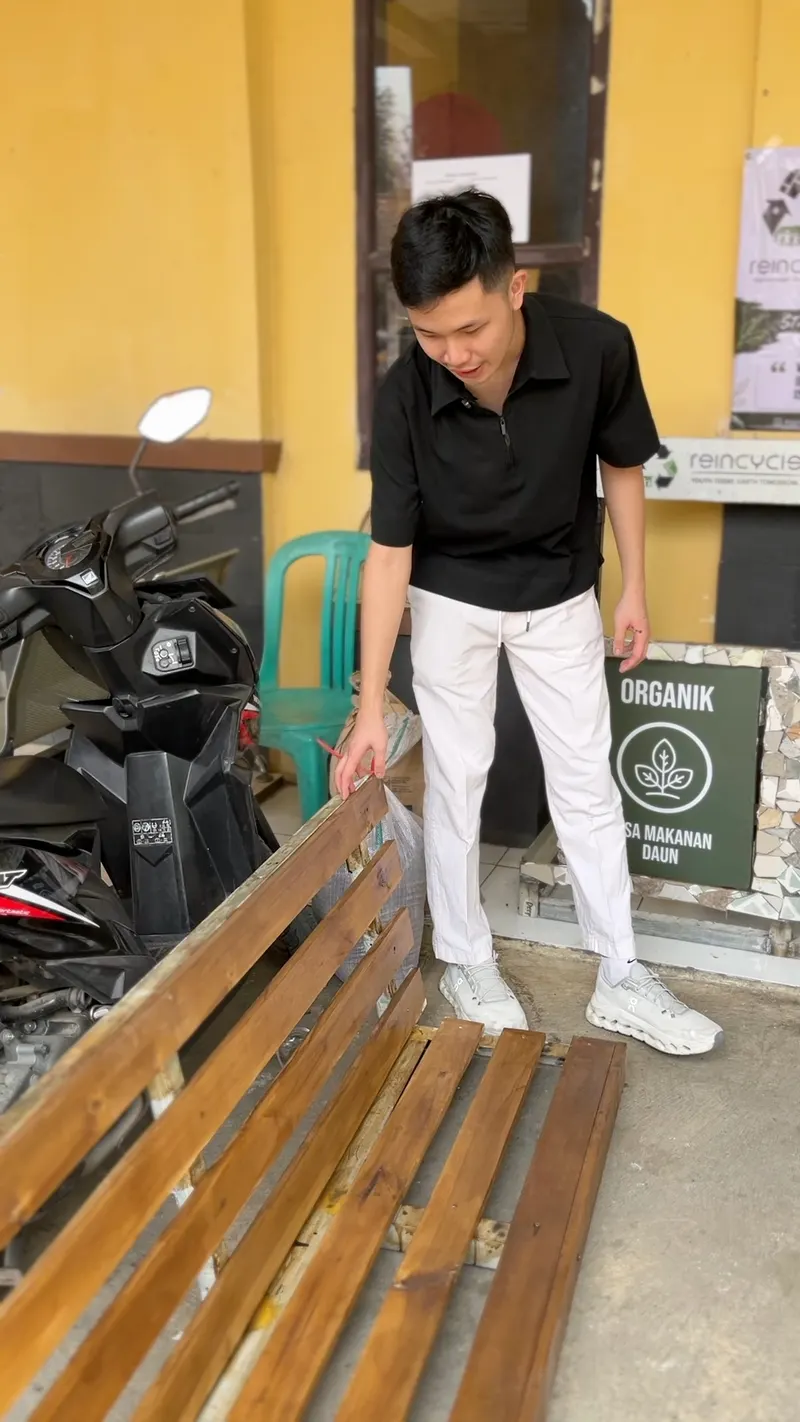
A person in a black shirt sets down a bench with wooden slats next to a sorting unit, in front of a yellow-walled building.
Fig. 13A bench with timber slats is set down beside a sorting unit; the ORGANIK board reads 'sisa makanan, daun'. Still from the project's video record.· Kelurahan Cipawitra